Residential
Shahjahanpur, UP
4,050 sq. ft.
2024
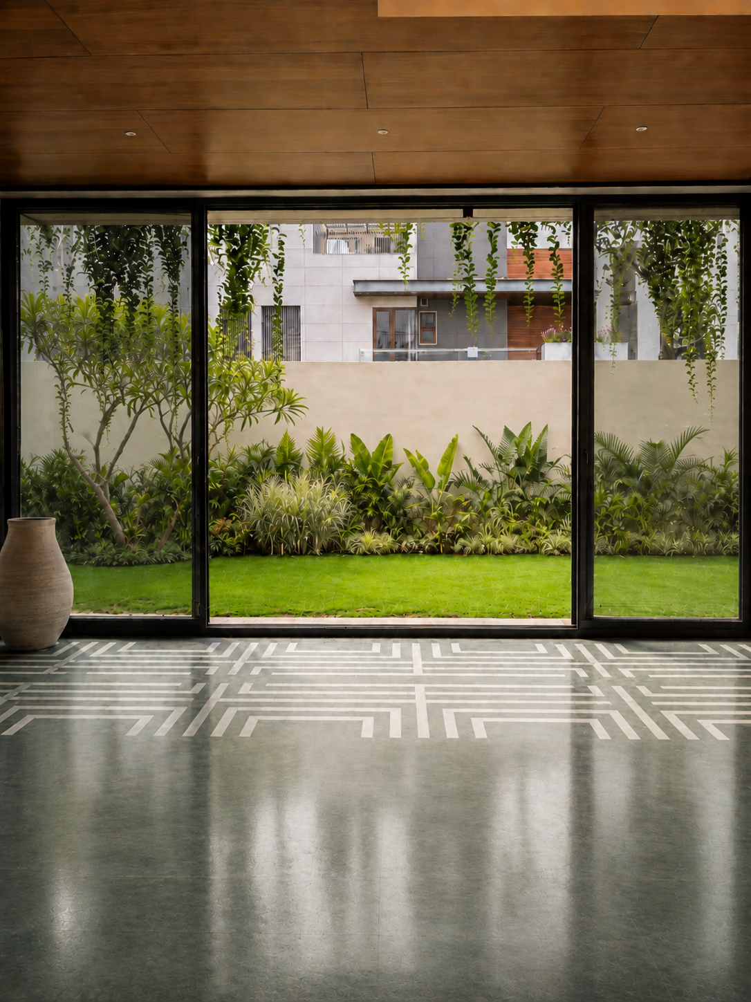
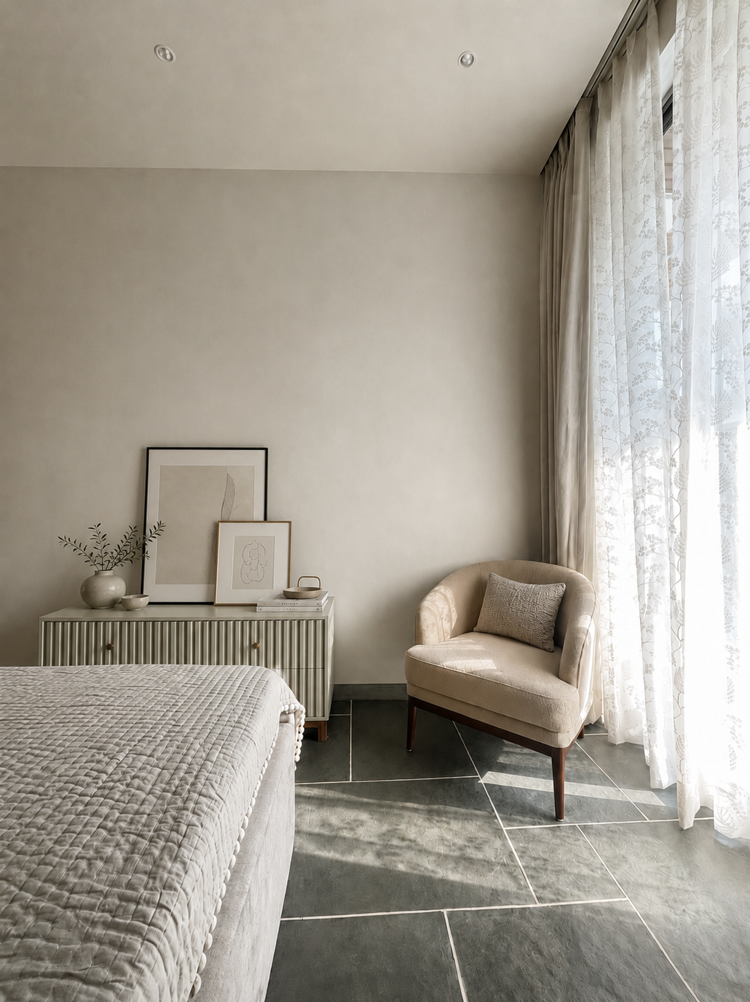
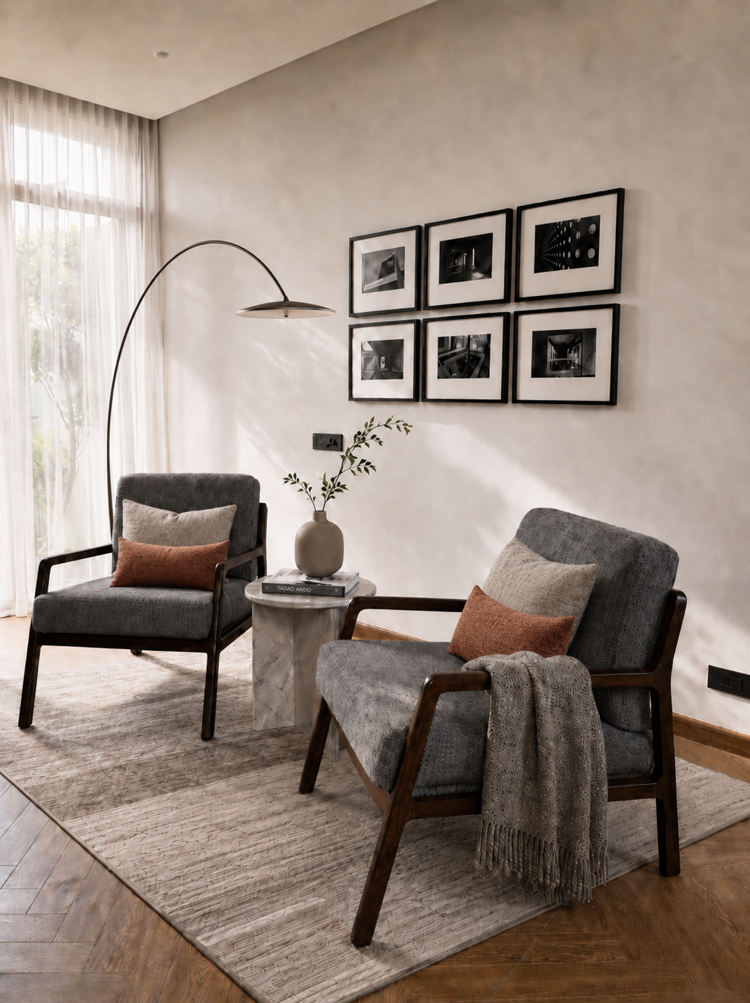
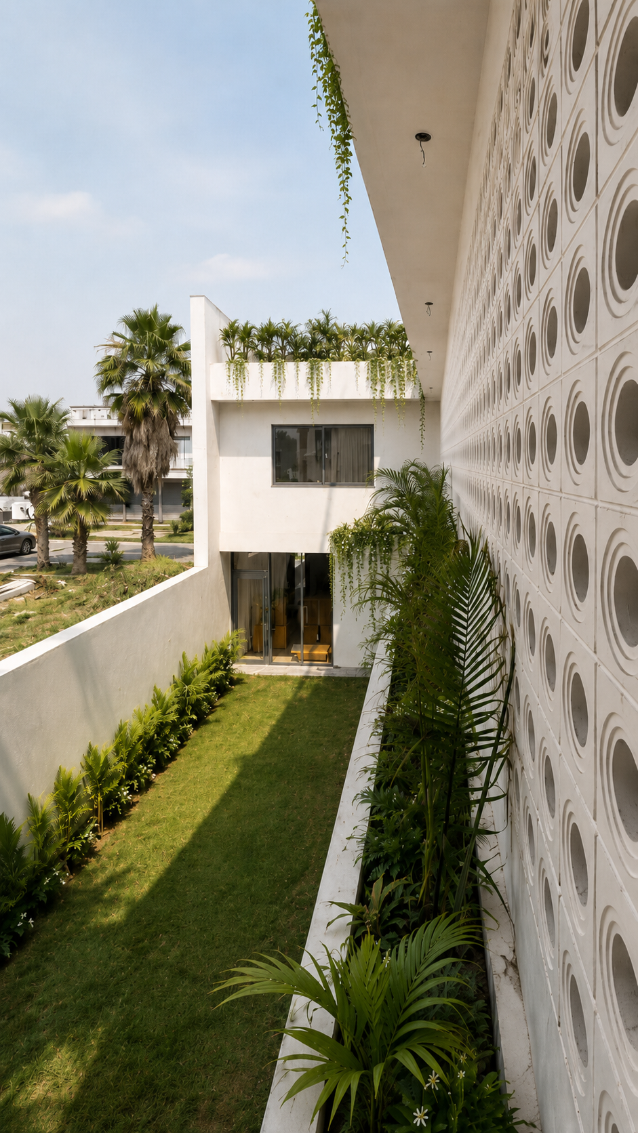
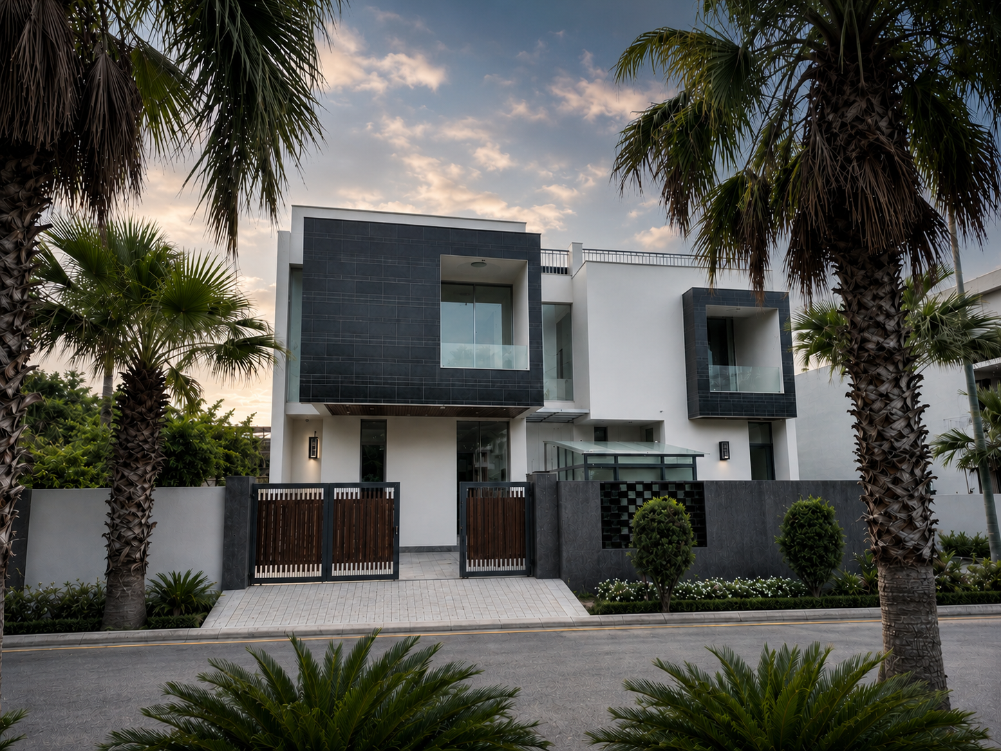
Set on a 44' × 89' plot with a built-up area of 4,050 sq. ft., the house was designed for a small family within a tightly controlled budget. Located close to a heavily trafficked road, the residence turns inward, organising its rooms around a central green courtyard that acts as its visual, social and environmental core.
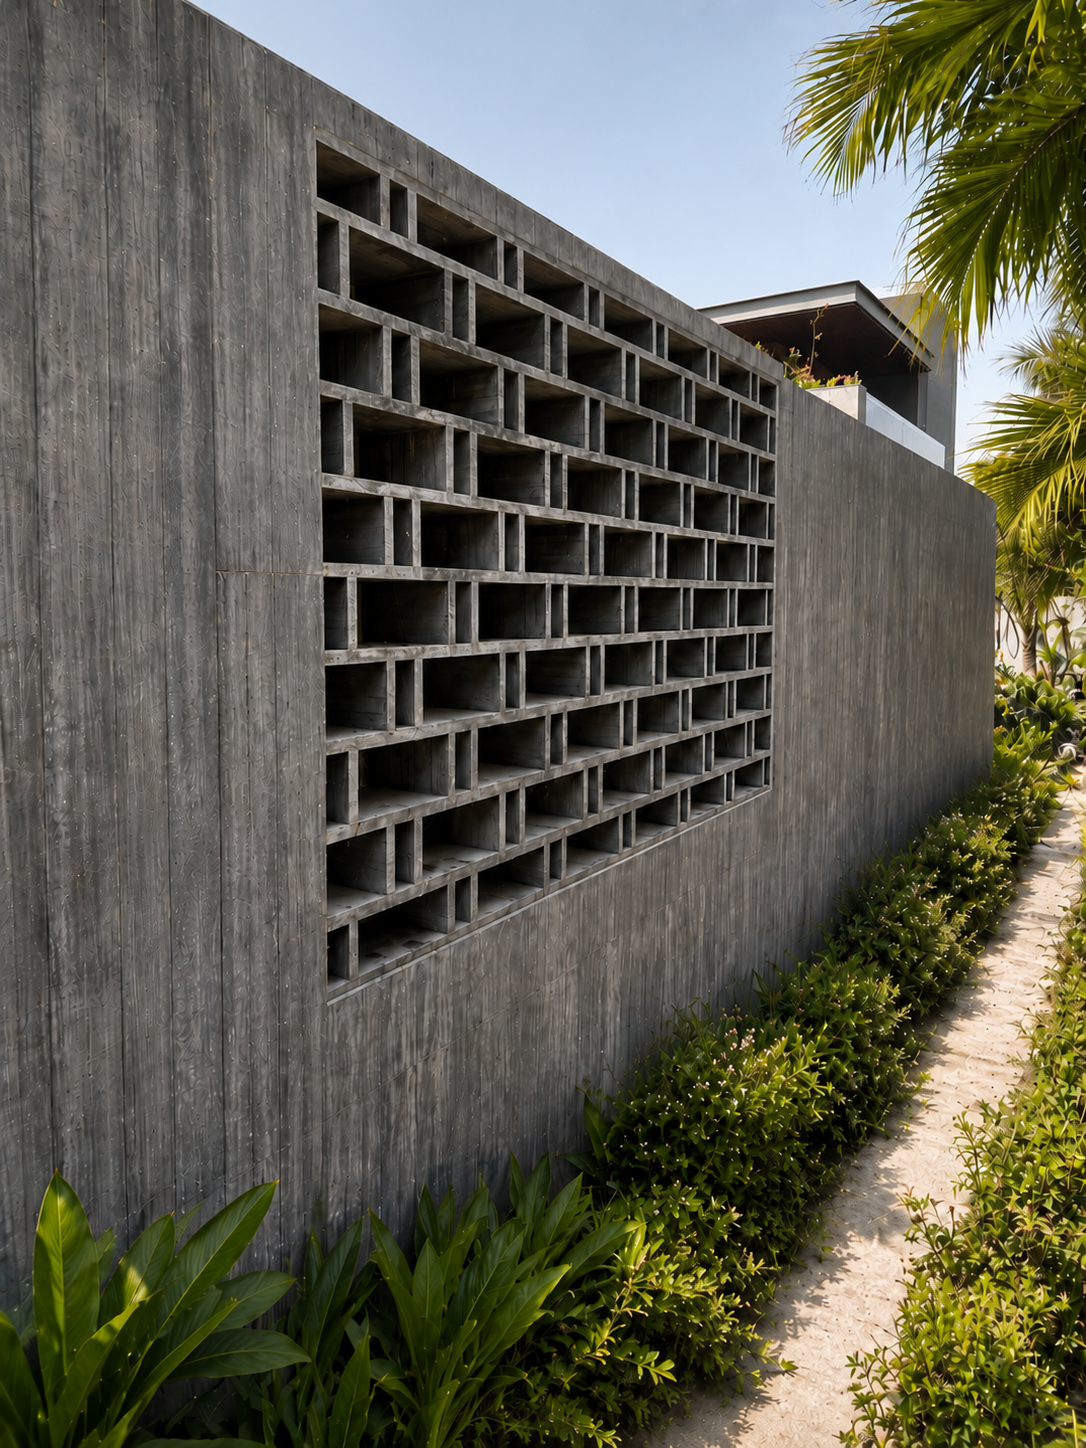
Bedrooms, living spaces and the study open towards this protected garden, allowing the house to remain connected to nature while being screened from the noise and movement outside. Natural light is drawn primarily from the north and east, while the south and west façades are moderated through perforated jaalis that filter glare, reduce heat gain and maintain privacy.
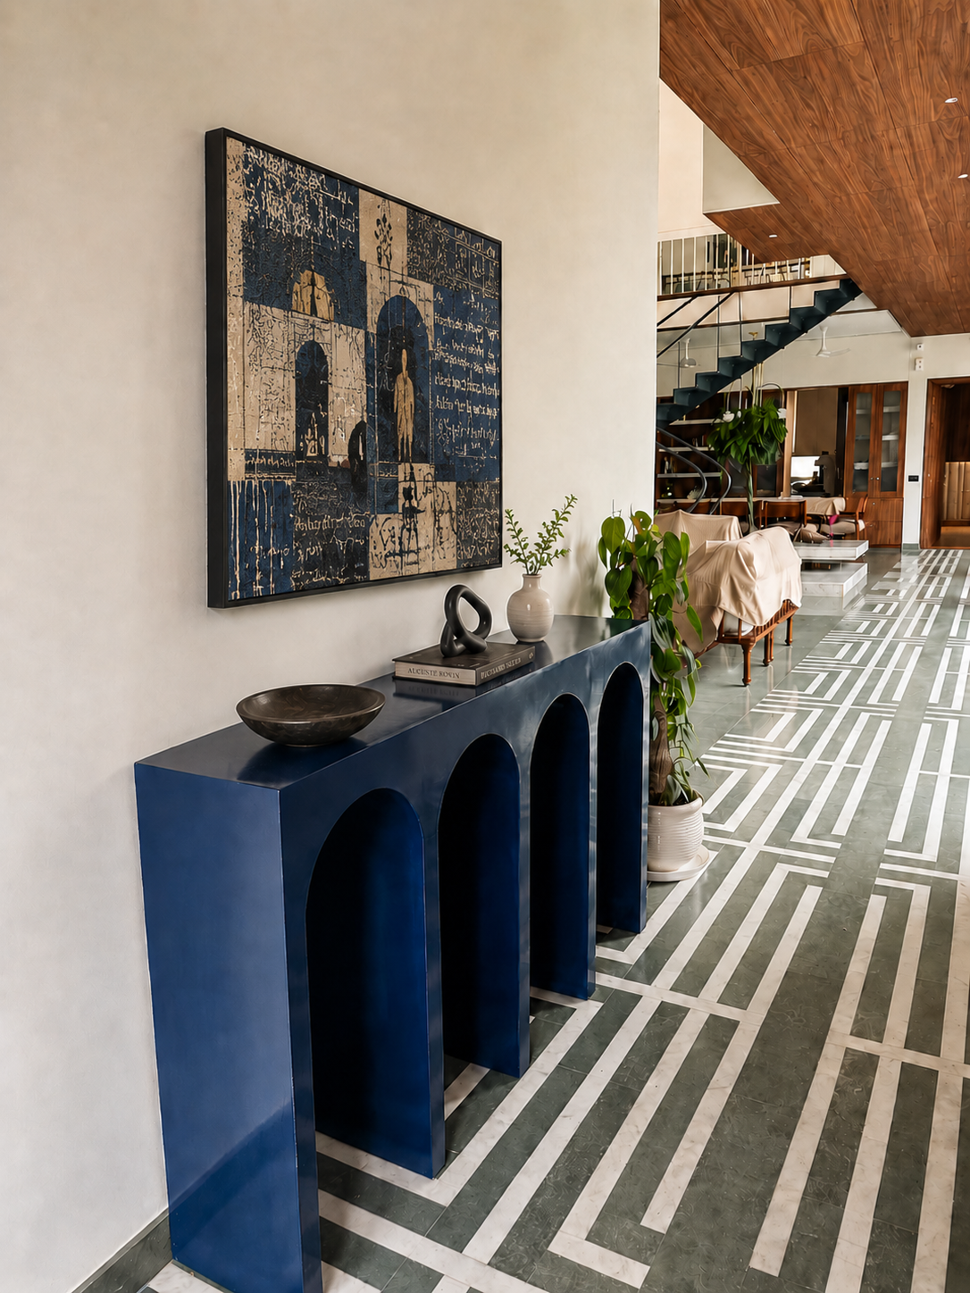
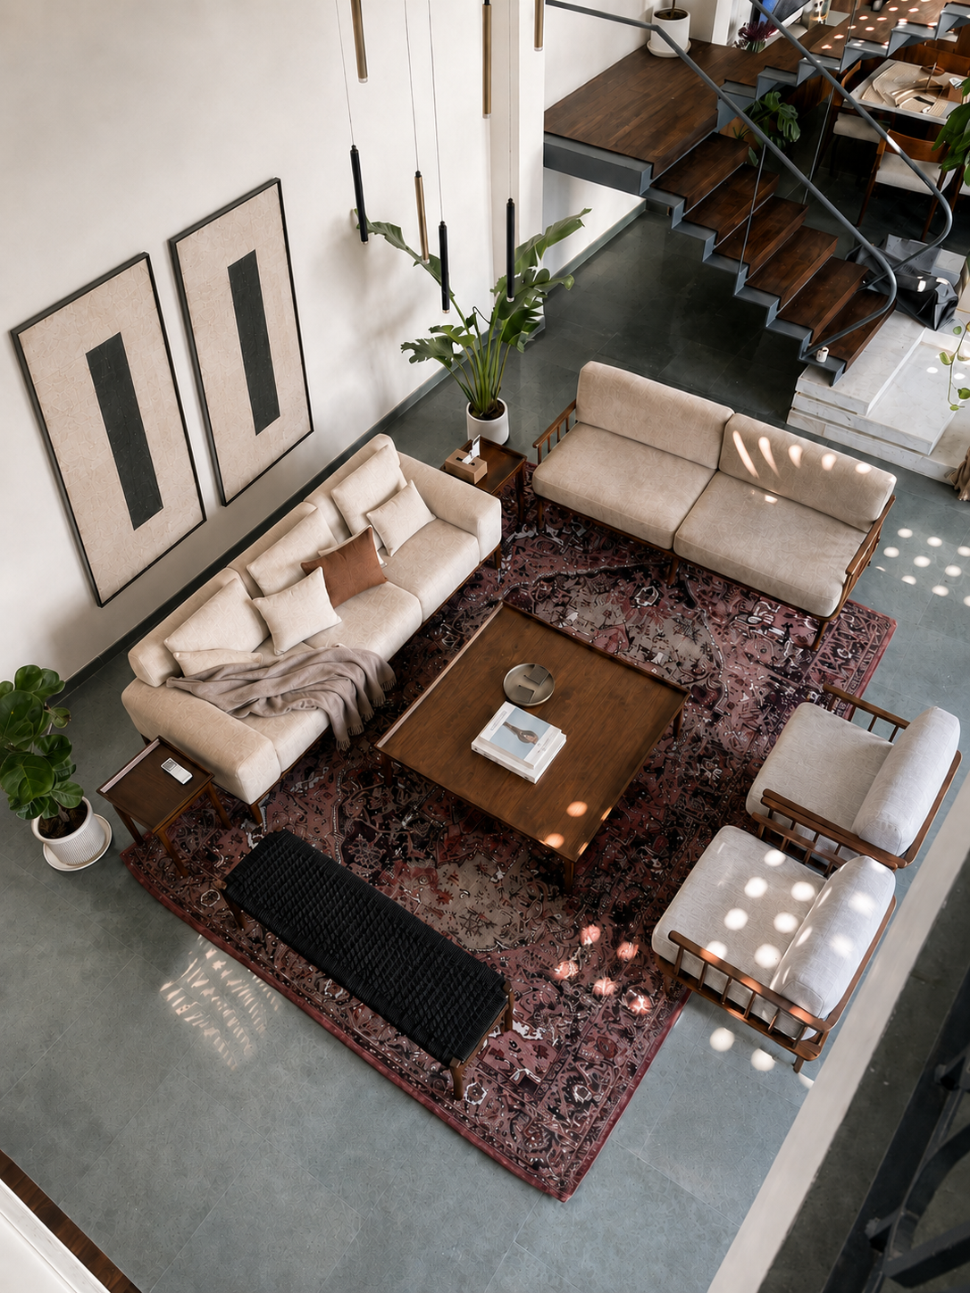
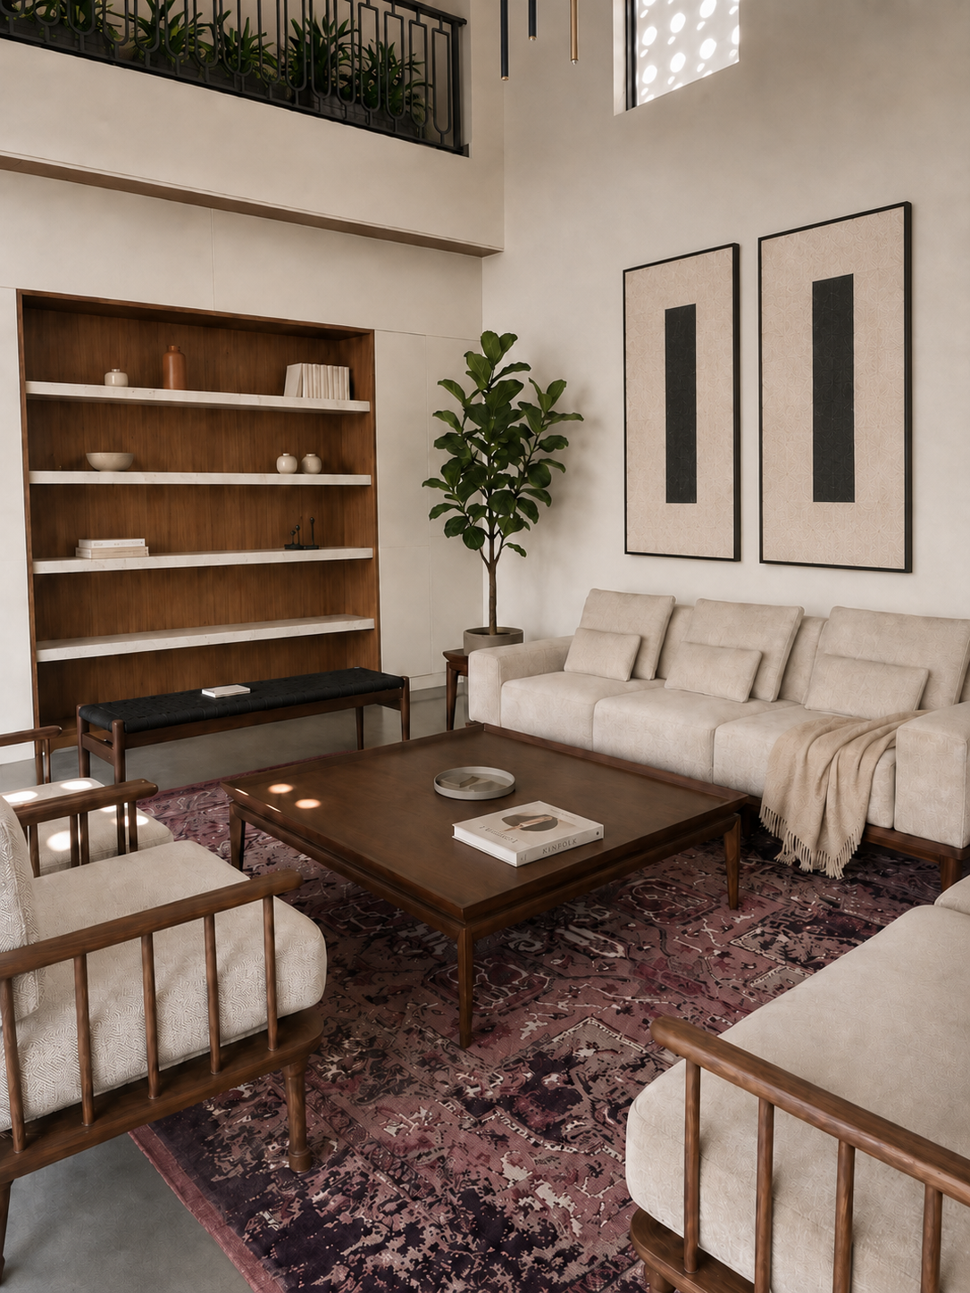
Internally, a double-height living room and an open steel-plate staircase establish a continuous spatial dialogue between the two floors. The living room opens directly onto the courtyard, allowing both spaces to merge during gatherings and family celebrations. At other times, the courtyard becomes an intimate everyday setting for morning yoga, evening conversations and quiet family time.
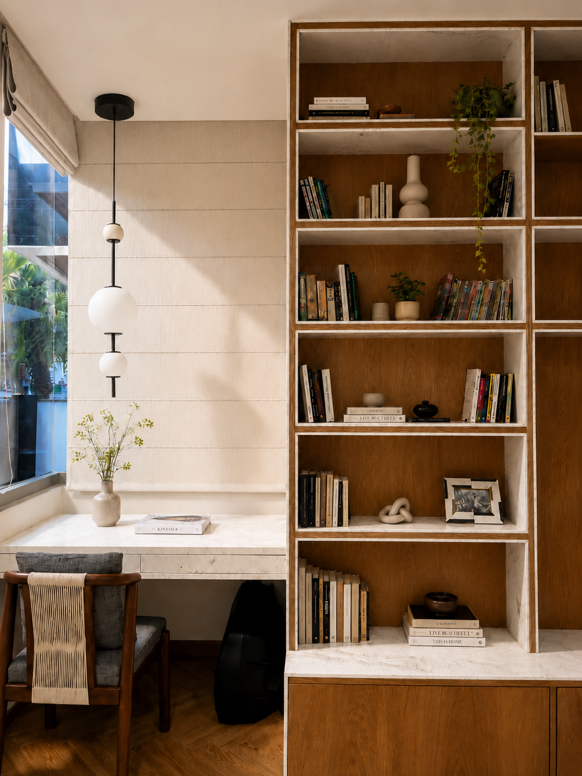
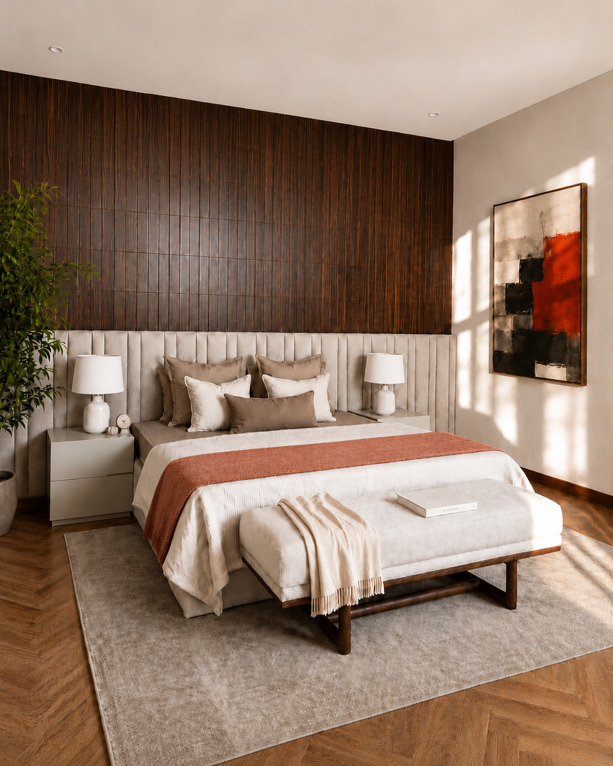
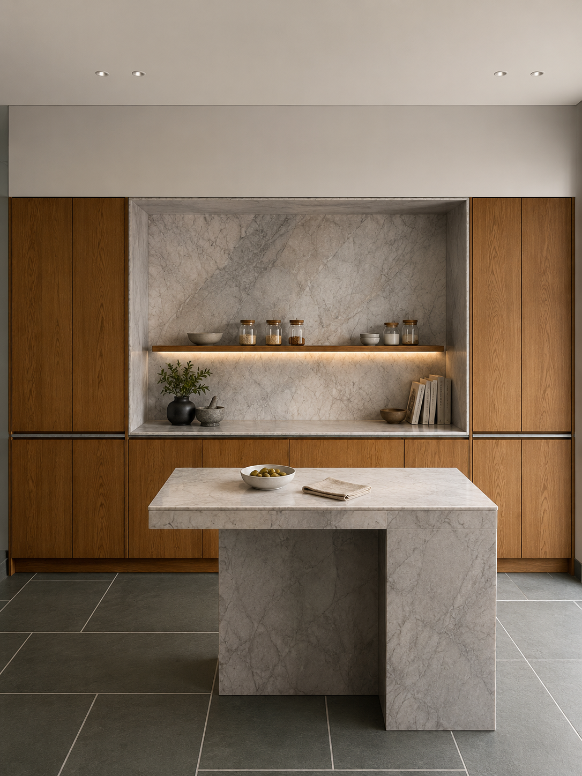
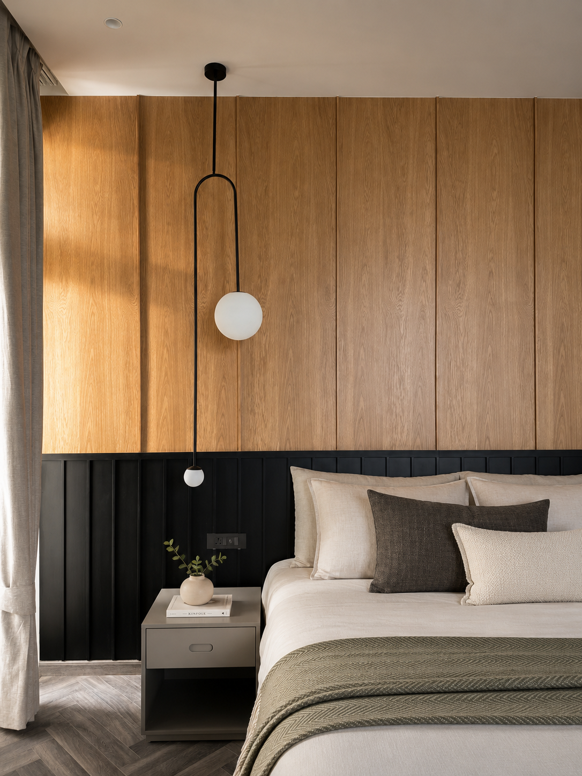
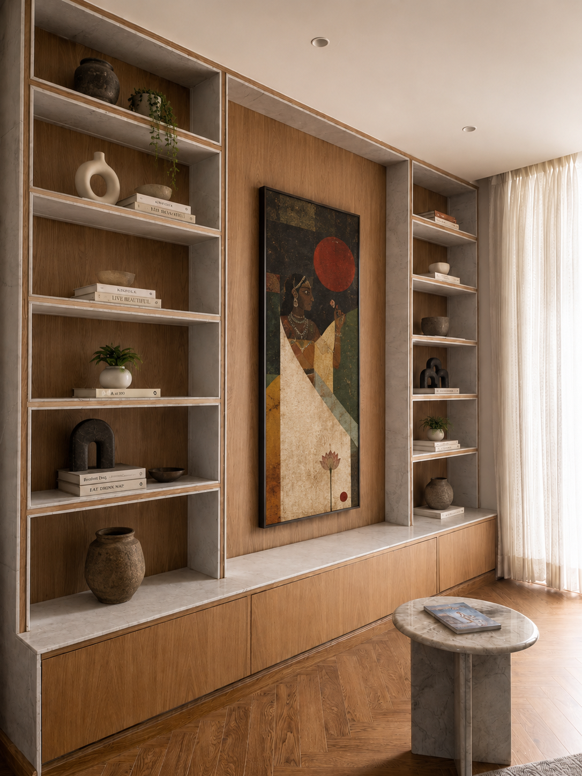
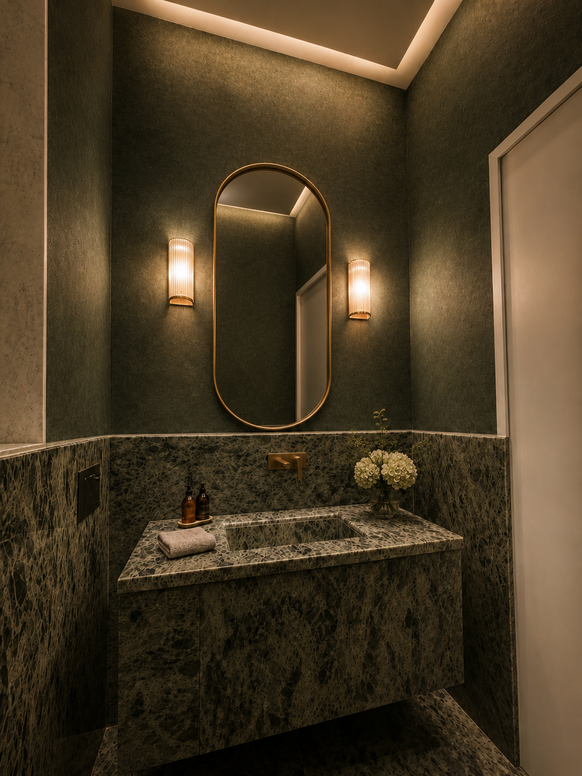
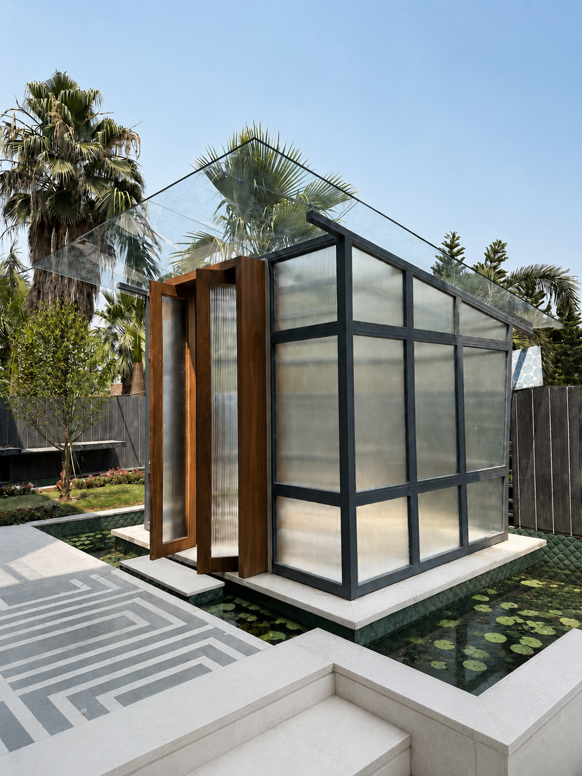
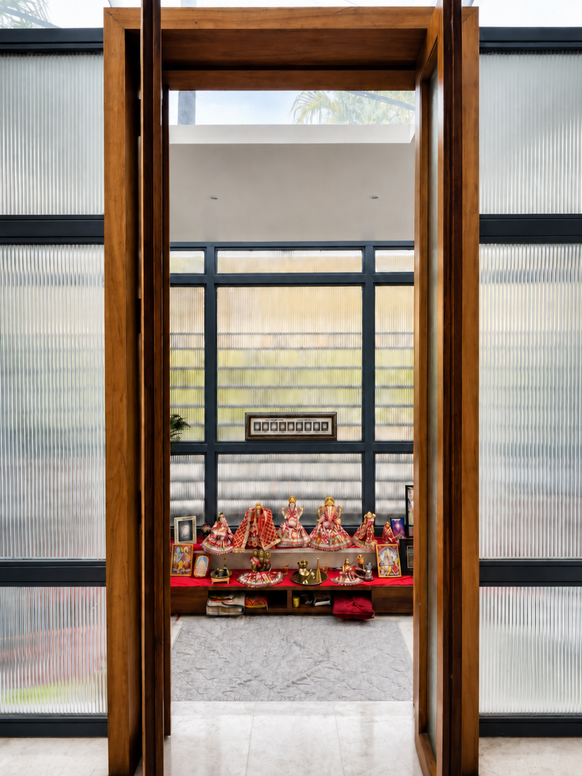
The material palette is deliberately restrained, using Indian stones, natural finishes and locally available materials to create a language of minimal, understated luxury.