Commercial — Educational
Muzaffarnagar, UP
Completed
Architecture & Interiors
Designed within a highly constrained budget, this junior school transforms material economy into architectural character.
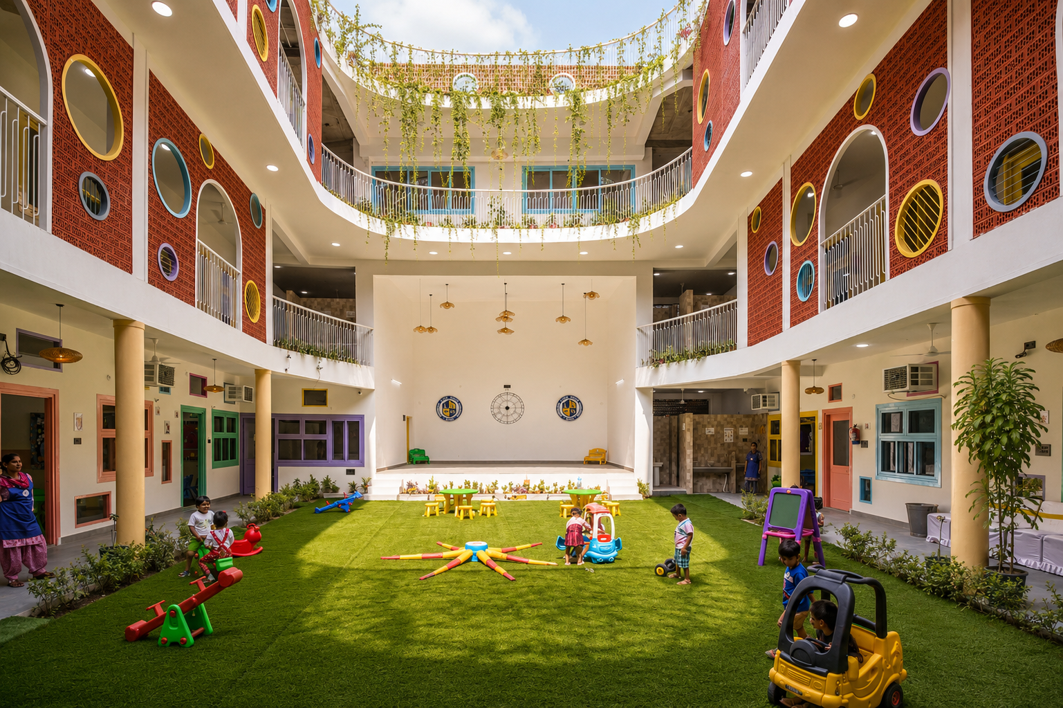
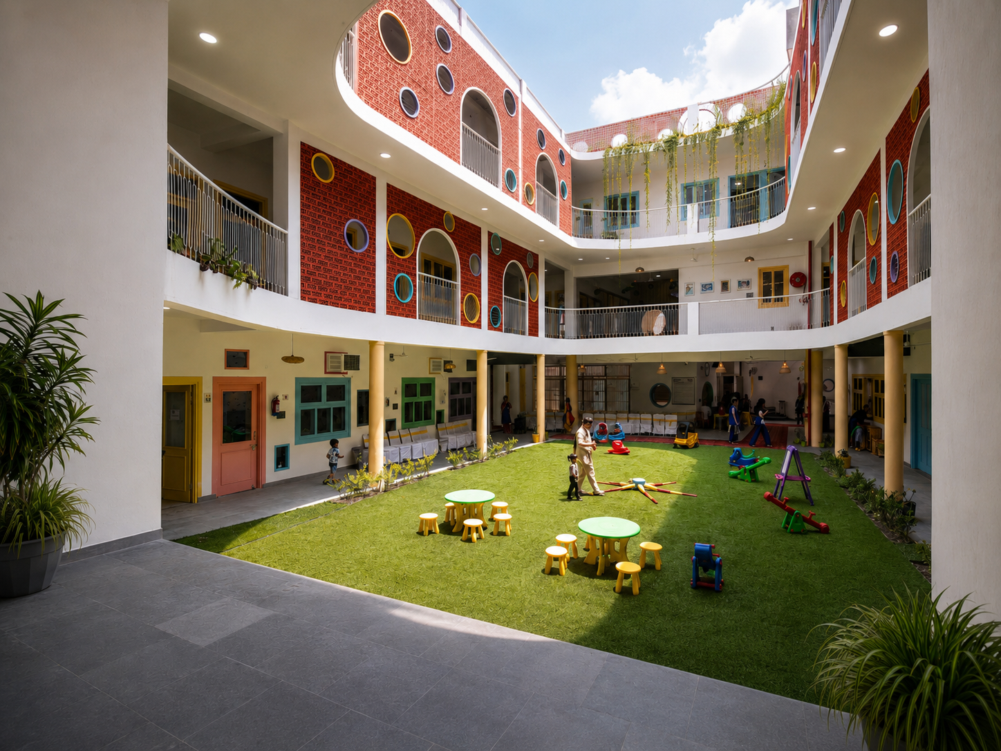
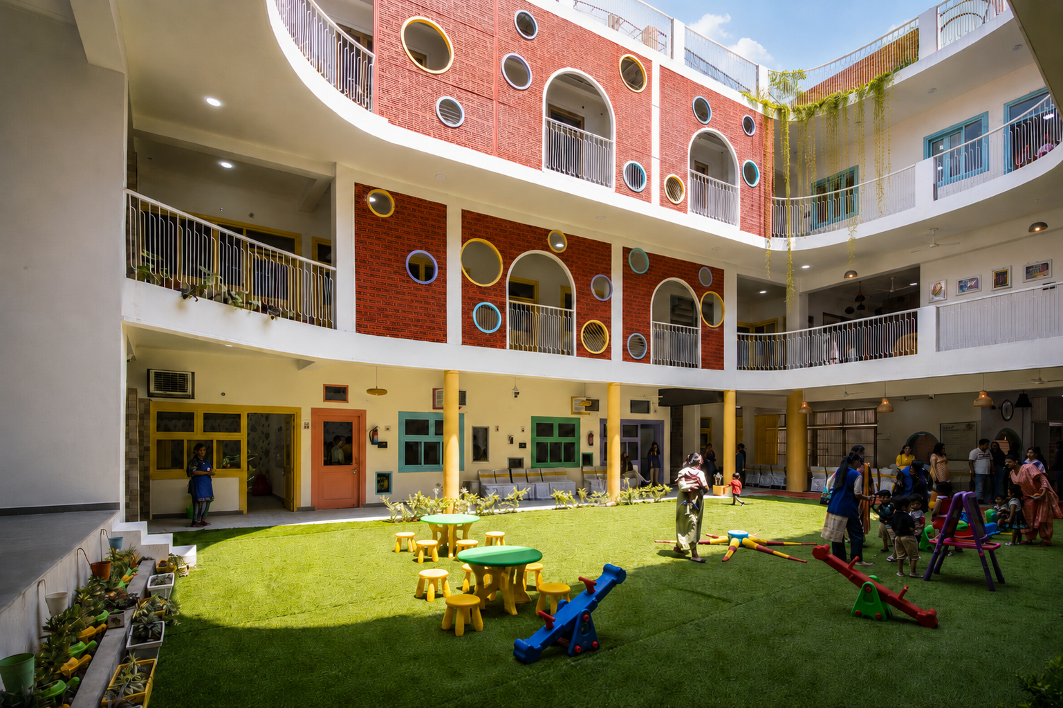
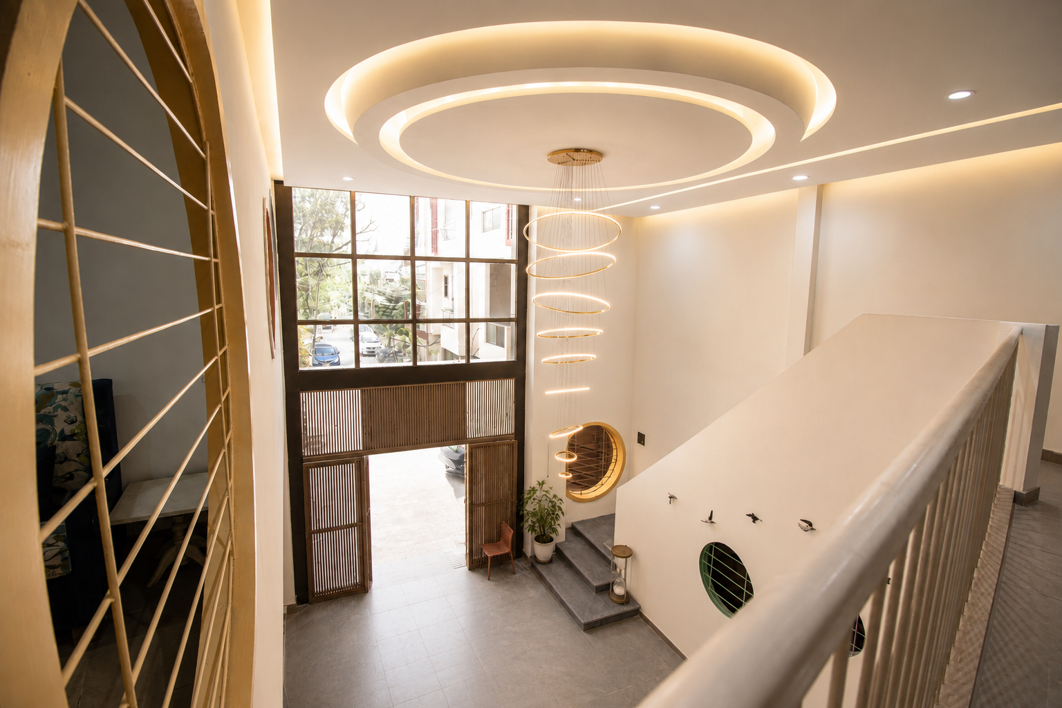
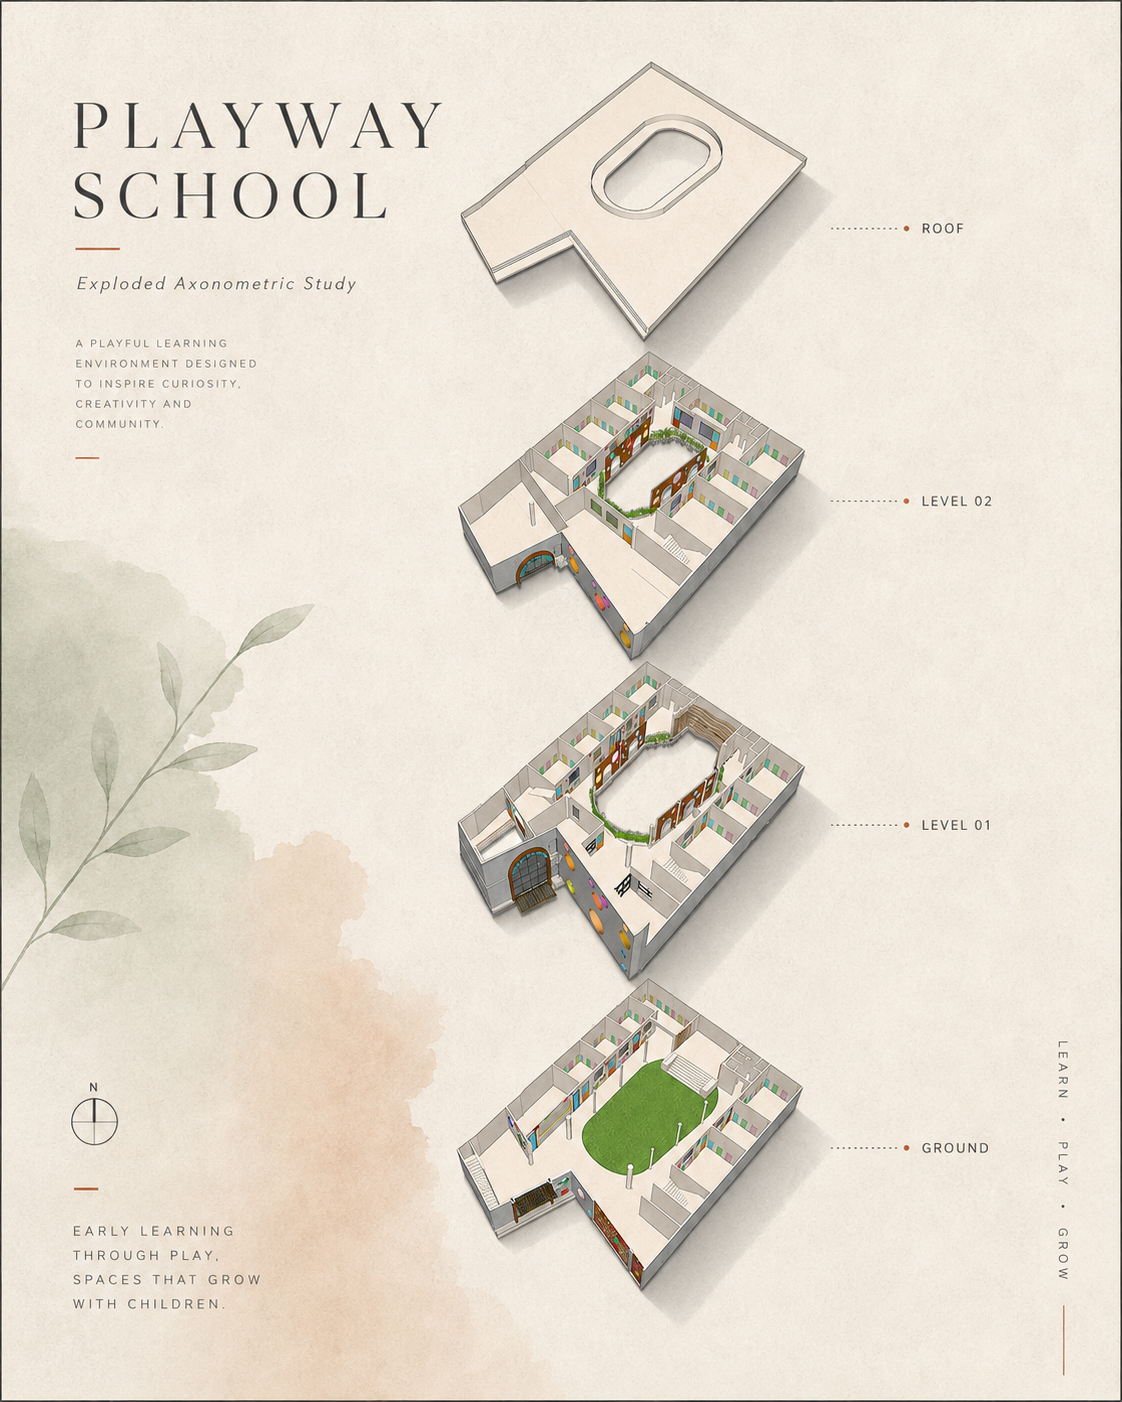
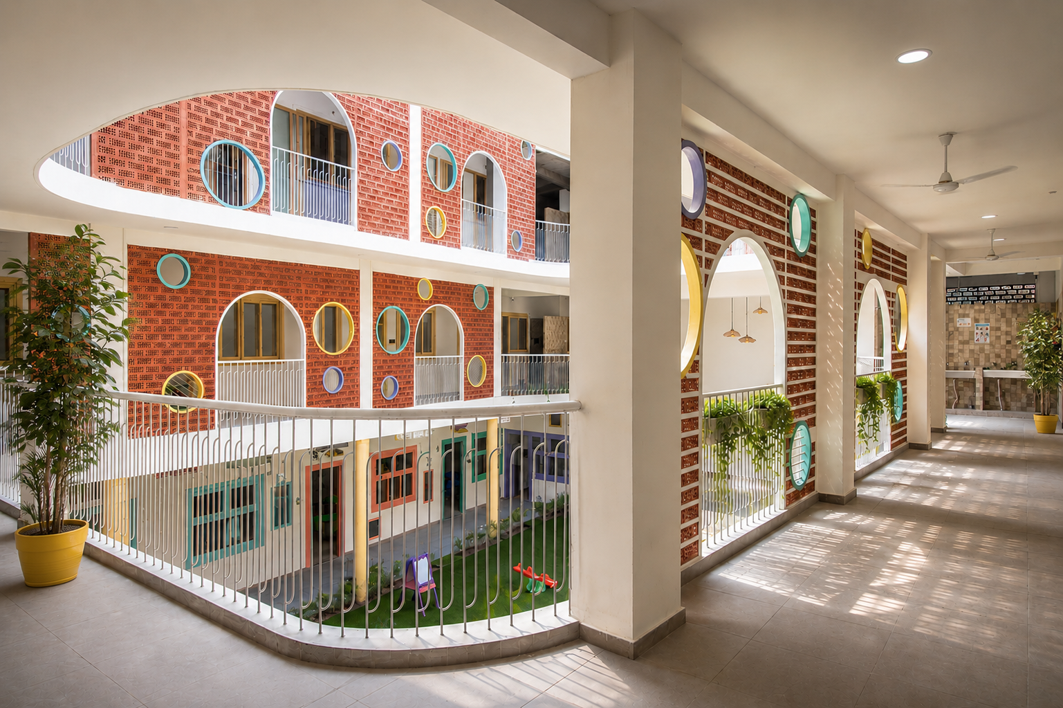
Located on a landlocked site within a dense residential neighbourhood, the building adopts an inward-looking courtyard typology. The central court acts as the school's primary lung and light-well, bringing daylight and ventilation into the classrooms and circulation spaces while creating a safe, protected social core.
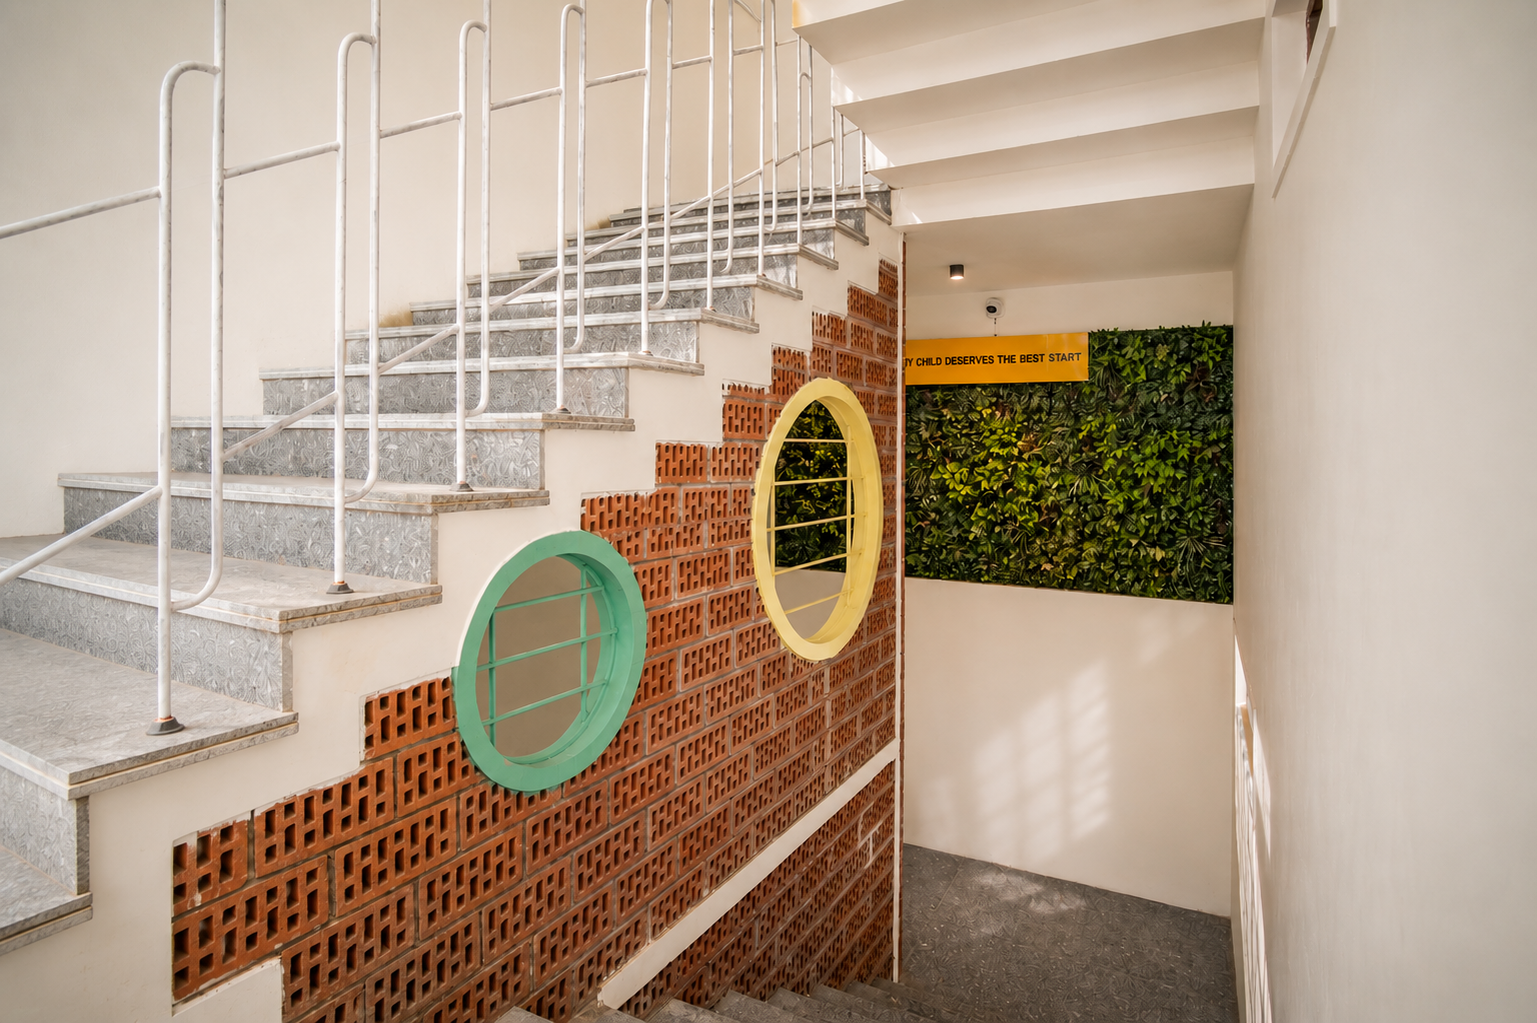
A key challenge was providing unusually high balcony barriers for young children without relying on expensive terracotta jaalis or conventional screens. Low-cost plumbing bricks were therefore repurposed to create a secondary porous skin around the upper floors. The screen functions as a robust safety barrier while filtering soft, diffused light deep into the building. Larger punctures within the brickwork break the repetition and frame selected views towards the courtyard.
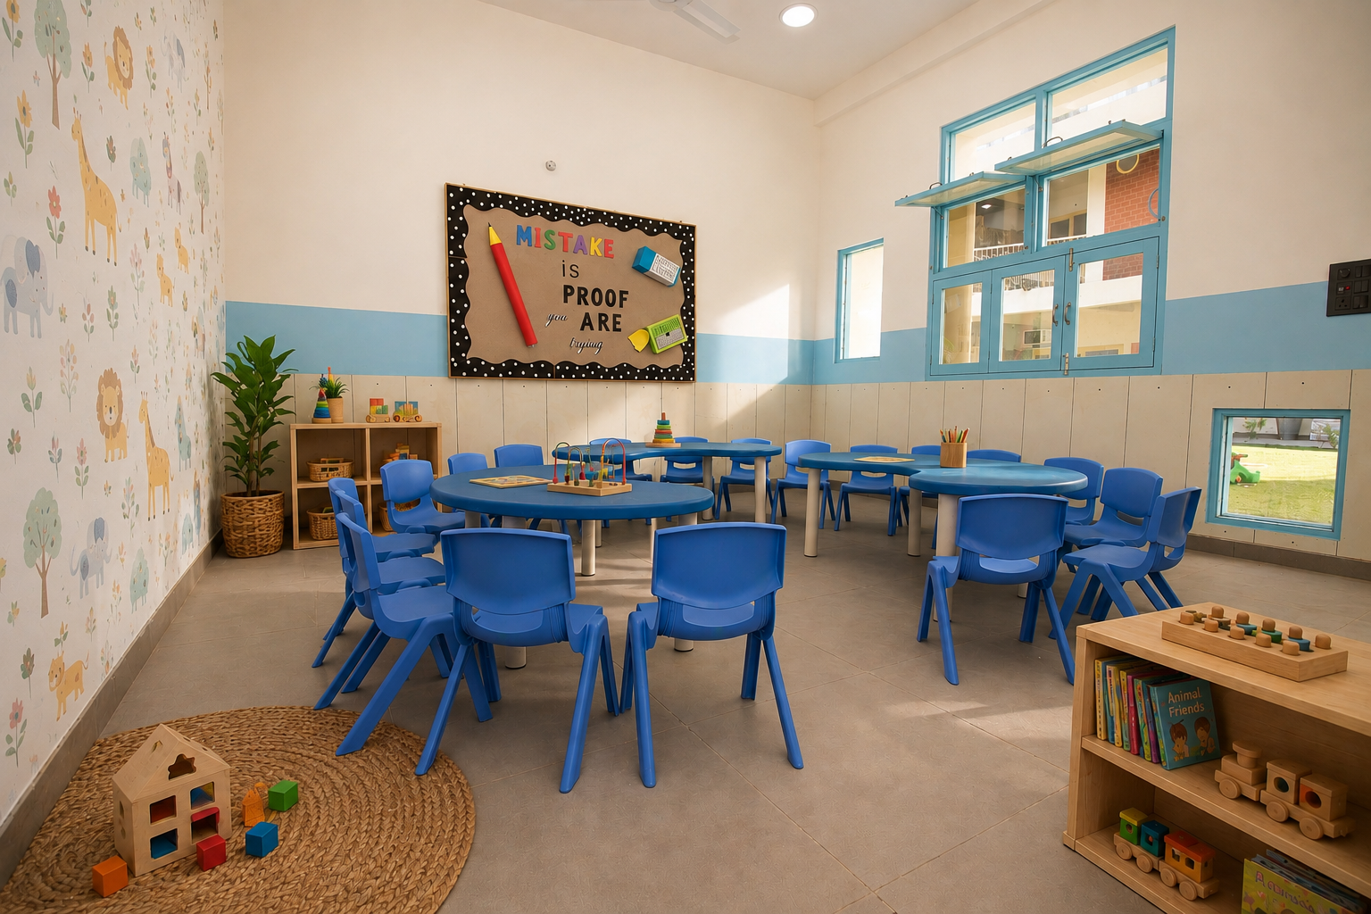
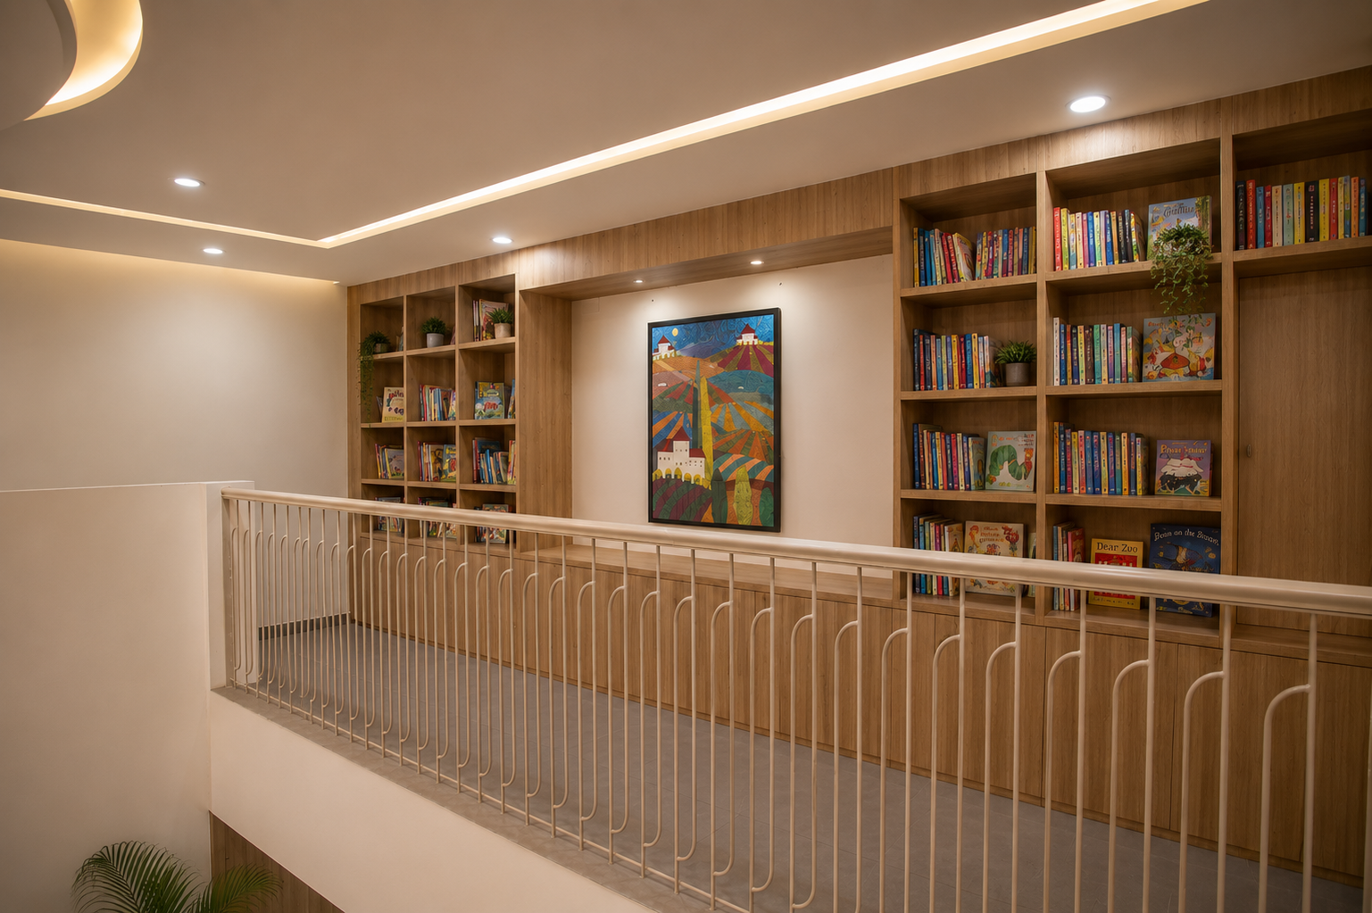
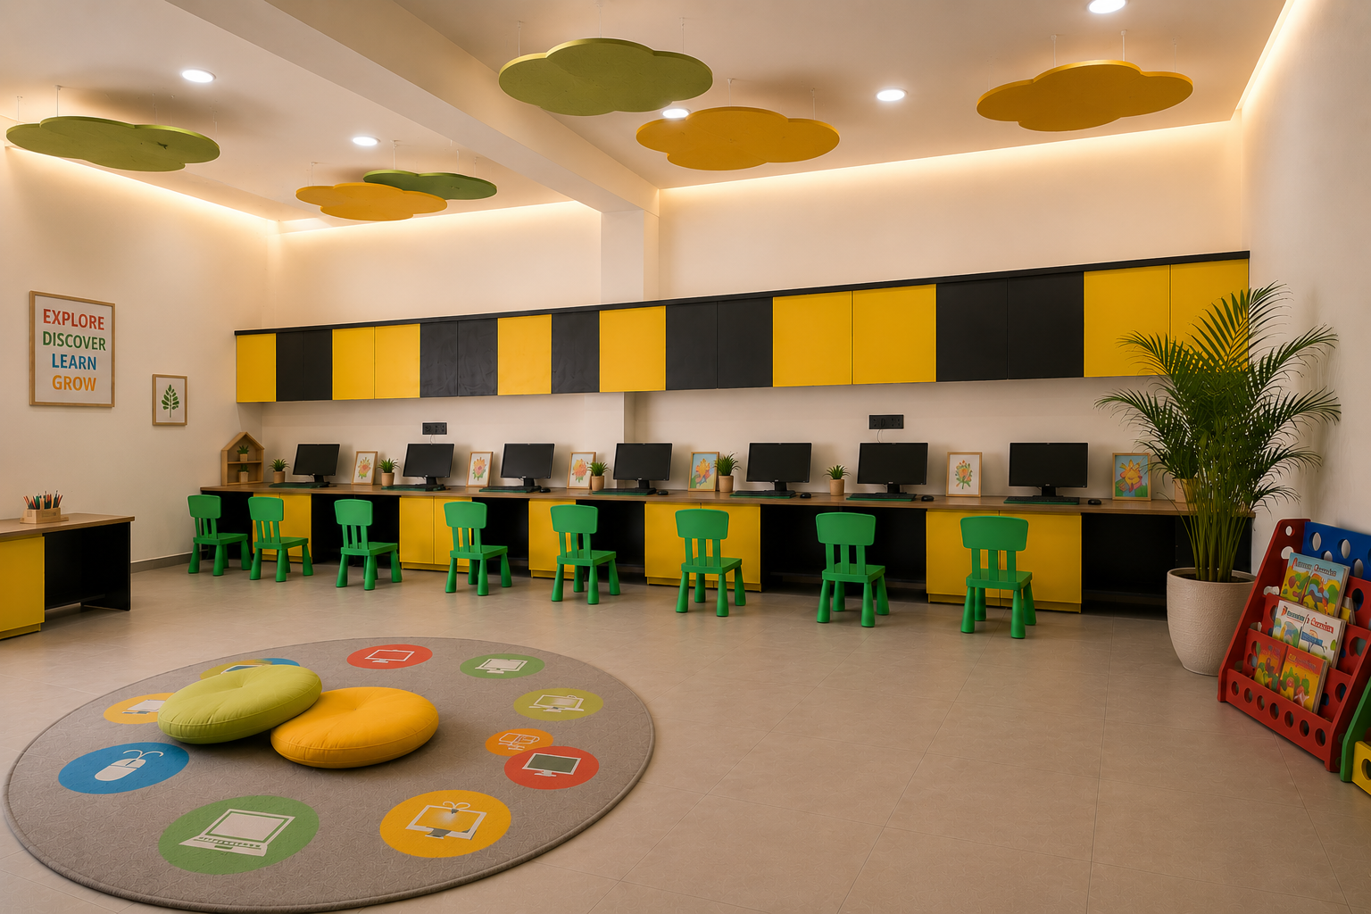
Child-scaled ergonomics, durable tactile finishes and simple wayfinding elements complete an environment that is safe, intuitive and engaging.